Leave a Message

Thank you for your message. We will be in touch with you shortly.

510 N 75th Street
510 N 75th Street
510 N 75th Street
510 N 75th Street
510 N 75th Street
510 N 75th Street
510 N 75th Street
510 N 75th Street
510 N 75th Street
510 N 75th Street
510 N 75th Street
510 N 75th Street
510 N 75th Street
510 N 75th Street
510 N 75th Street
510 N 75th Street
510 N 75th Street
510 N 75th Street
510 N 75th Street
510 N 75th Street
510 N 75th Street
510 N 75th Street
510 N 75th Street
510 N 75th Street
510 N 75th Street
510 N 75th Street
510 N 75th Street
510 N 75th Street
510 N 75th Street
510 N 75th Street
510 N 75th Street
510 N 75th Street
510 N 75th Street
510 N 75th Street
510 N 75th Street
510 N 75th Street
510 N 75th Street
510 N 75th Street
510 N 75th Street
510 N 75th Street
510 N 75th Street
510 N 75th Street
510 N 75th Street
510 N 75th Street
510 N 75th Street
510 N 75th Street
510 N 75th Street
510 N 75th Street
SEE ALL PHOTOS
510 N 75th Street
510 N 75th Street
510 N 75th Street
510 N 75th Street
510 N 75th Street
510 N 75th Street
510 N 75th Street
510 N 75th Street
510 N 75th Street
510 N 75th Street
510 N 75th Street
510 N 75th Street
510 N 75th Street
510 N 75th Street
510 N 75th Street
510 N 75th Street
510 N 75th Street
510 N 75th Street
510 N 75th Street
510 N 75th Street
510 N 75th Street
510 N 75th Street
510 N 75th Street
510 N 75th Street
510 N 75th Street
510 N 75th Street
510 N 75th Street
510 N 75th Street
510 N 75th Street
510 N 75th Street
510 N 75th Street
510 N 75th Street
510 N 75th Street
510 N 75th Street
510 N 75th Street
510 N 75th Street
510 N 75th Street
510 N 75th Street
510 N 75th Street
510 N 75th Street
510 N 75th Street
510 N 75th Street
510 N 75th Street
510 N 75th Street
510 N 75th Street
510 N 75th Street
510 N 75th Street
510 N 75th Street
Pending

510 N 75th Street

510 N 75th Street, Lincoln, NE 68505

$325,000
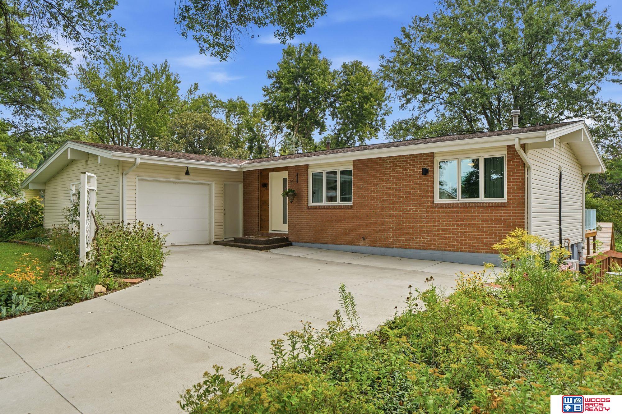
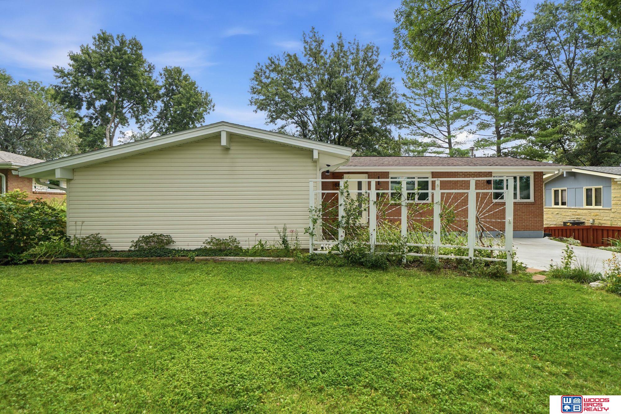
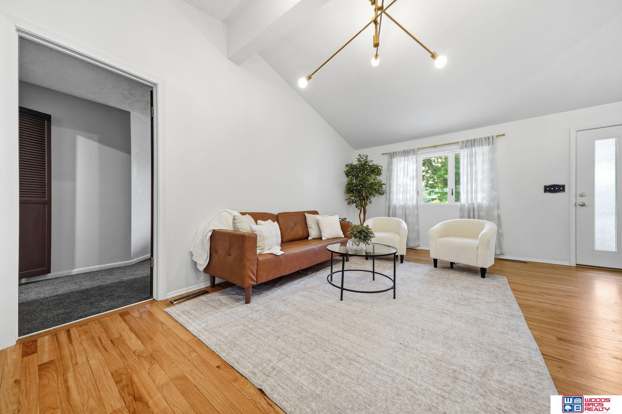
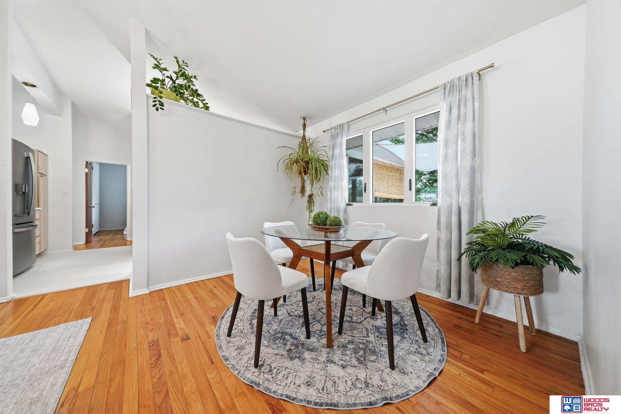
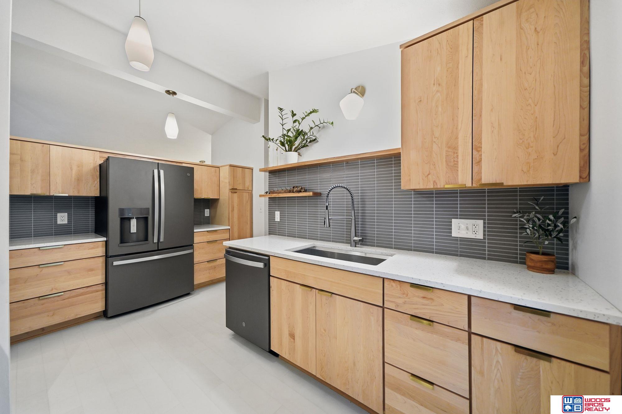
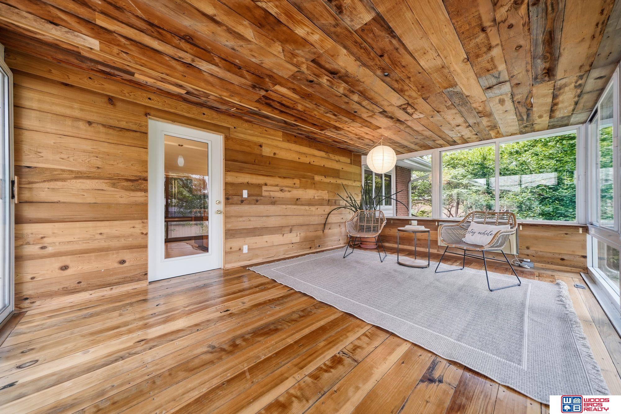
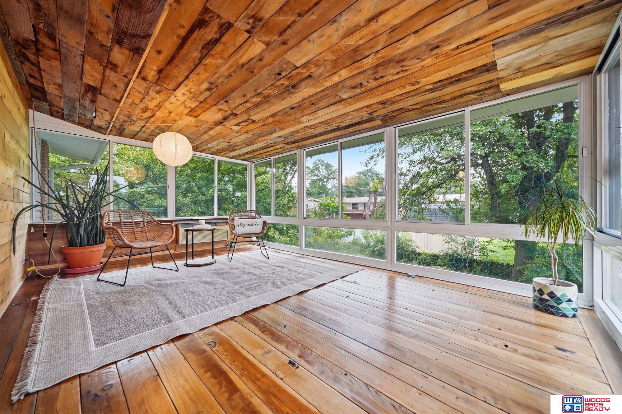
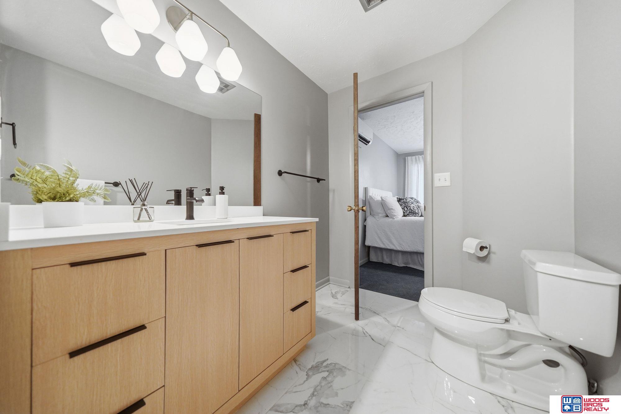
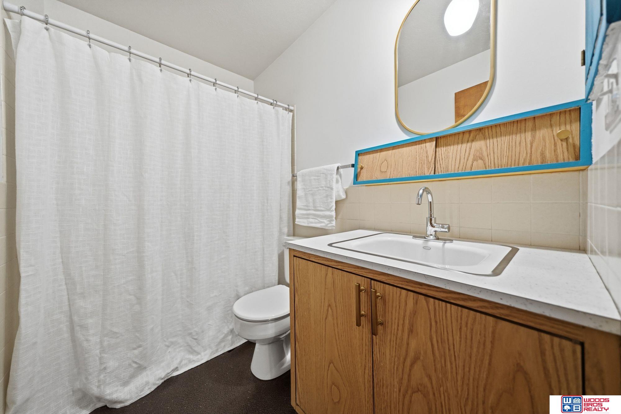
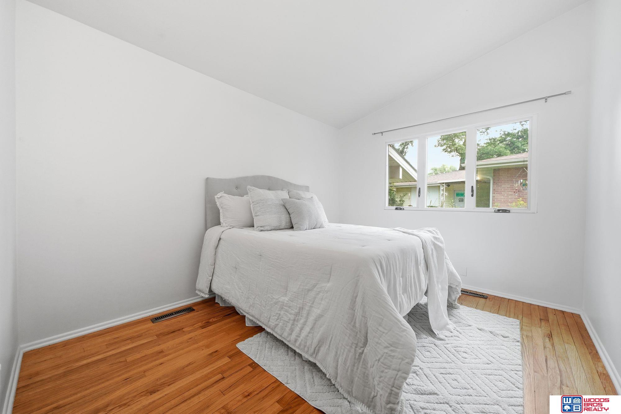
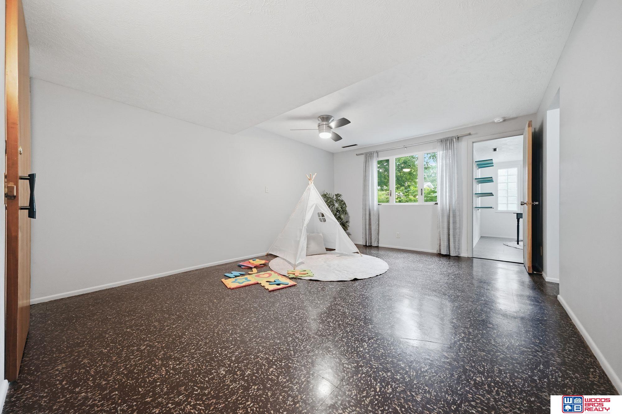
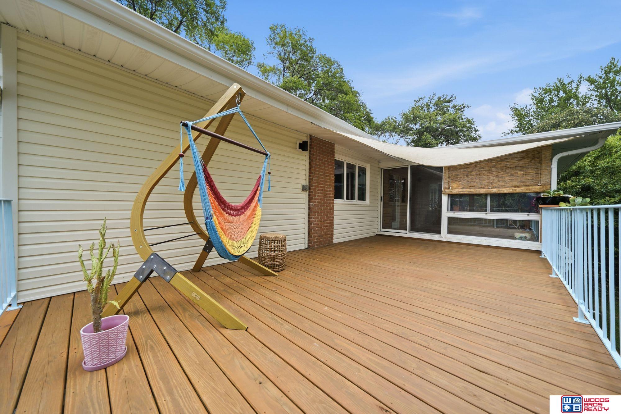
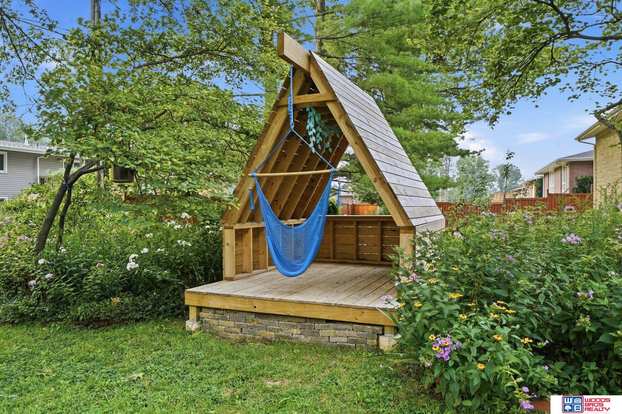
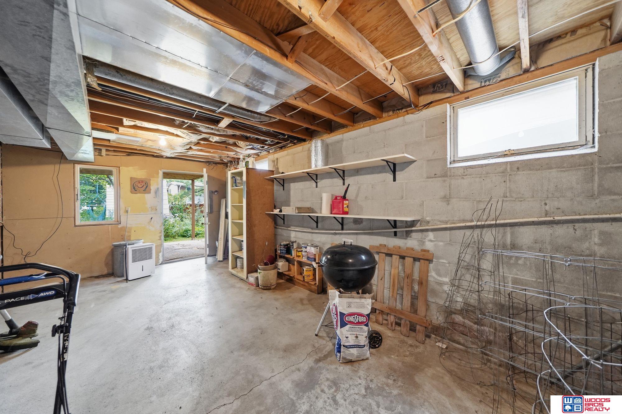
A true midcentury modern ranch that holds onto its original character in all the best places. The updated kitchen blends seamlessly with the midcentury style, honoring the home's history while giving you everything you need for today's lifestyle. step into the cozy sunroom, complete with heating and cooling, where you look out to a private backyard oasis that flows right onto the rest of the deck. A charming playhouse sits on the back, ready for kids to explore and adults to unwind in nature. The huge primary suite offers a walkin closet and a beautifully updated bathroom. Two more bedrooms round out the comfortable main level. Downstairs, the walkout basement adds a rec room, a large bedroom, and a flexible room with direct access to the yard. Envision this as an office, a quiet meditation space or even a greenhouse. You will find plenty of indoor and outdoor storage throughout, along with brand new windows. This is a home with real character & room to grow, ready for its new chapter.

4
beds

3
baths

2,125 Sq.Ft. LIVING AREA

8,276 Sq.Ft. lot

Tessa Warner

Tessa Warner

Features & Amenities

Interior

  • total bedrooms4
  • Total bathrooms3
  • full bathroom1
  • three quarter bathrooms2
  • APPLIANCES Range, Refrigerator, Dishwasher, Disposal

Area & Lot

  • Status Pending
  • Living Area2,125 Sq.Ft.
  • Total Area2,125 Sq.Ft.
  • Lot Area8,276 Sq.Ft.
  • MLS® ID22622476
  • TypeResidential
  • YEAR BUILT1962
  • NeighborhoodLincoln
  • Architecture StylesRanch
  • Elementary SchoolMeadow Lane
  • Middle SchoolCuller
  • High SchoolLincoln East
  • School DistrictLincoln Public Schools

Exterior

  • Garage Space1.0
  • water SourcePublic
  • utilitiesElectricity Available, Natural Gas Available, Water Available, Sewer Available, Fiber Optic
  • lot featuresUp to 1/4 Acre, City Lot
  • HEAT TYPENatural Gas, Forced Air
  • AIR CONDITIONINGCentral Air
  • sewerPublic Sewer
  • SubstructureBlock

Financial

  • Sales Price$325,000
  • Real Estate Tax $3,675/yr
View Virtual Tour
image

Schedule a Showing

We would love to show you our beautiful property. Please select your preferred date and time below. An agent will be in touch shortly to confirm your appointment.

Schedule a Showing

We would love to show you our beautiful property. Please select your preferred date and time below. An agent will be in touch shortly to confirm your appointment.

Thank you for your interest in 510 N 75th Street, Lincoln, NE 68505. We are reviewing your request and will be in touch shortly!

Mortgage Calculator

Estimate your monthly mortgage payment, including the principal and interest, property taxes, and HOA. Adjust the values to generate a more accurate rate.
All estimates are provided for informational purposes only. Actual amounts may vary.
$0,000 Your Payment 20 15 65
$0,000 Your Payment

Lincoln

Explore

Work With Us

Monarch Group offers a seamless real estate experience, led by Tessa’s commitment to honesty and integrity. With clear guidance throughout the process and expert staging by Monarch Homes Staging, they ensure your home is market-ready to achieve the best possible results.

Follow Us on Instagram