Leave a Message

Thank you for your message. We will be in touch with you shortly.

430 S 90th Street
430 S 90th Street
430 S 90th Street
430 S 90th Street
430 S 90th Street
430 S 90th Street
430 S 90th Street
430 S 90th Street
430 S 90th Street
430 S 90th Street
430 S 90th Street
430 S 90th Street
430 S 90th Street
430 S 90th Street
430 S 90th Street
430 S 90th Street
430 S 90th Street
430 S 90th Street
430 S 90th Street
430 S 90th Street
430 S 90th Street
430 S 90th Street
430 S 90th Street
430 S 90th Street
430 S 90th Street
430 S 90th Street
430 S 90th Street
430 S 90th Street
430 S 90th Street
430 S 90th Street
430 S 90th Street
430 S 90th Street
430 S 90th Street
430 S 90th Street
430 S 90th Street
430 S 90th Street
430 S 90th Street
430 S 90th Street
430 S 90th Street
430 S 90th Street
430 S 90th Street
430 S 90th Street
430 S 90th Street
430 S 90th Street
430 S 90th Street
430 S 90th Street
430 S 90th Street
430 S 90th Street
430 S 90th Street
430 S 90th Street
430 S 90th Street
430 S 90th Street
430 S 90th Street
430 S 90th Street
430 S 90th Street
430 S 90th Street
430 S 90th Street
430 S 90th Street
430 S 90th Street
430 S 90th Street
430 S 90th Street
430 S 90th Street
430 S 90th Street
430 S 90th Street
430 S 90th Street
SEE ALL PHOTOS
430 S 90th Street
430 S 90th Street
430 S 90th Street
430 S 90th Street
430 S 90th Street
430 S 90th Street
430 S 90th Street
430 S 90th Street
430 S 90th Street
430 S 90th Street
430 S 90th Street
430 S 90th Street
430 S 90th Street
430 S 90th Street
430 S 90th Street
430 S 90th Street
430 S 90th Street
430 S 90th Street
430 S 90th Street
430 S 90th Street
430 S 90th Street
430 S 90th Street
430 S 90th Street
430 S 90th Street
430 S 90th Street
430 S 90th Street
430 S 90th Street
430 S 90th Street
430 S 90th Street
430 S 90th Street
430 S 90th Street
430 S 90th Street
430 S 90th Street
430 S 90th Street
430 S 90th Street
430 S 90th Street
430 S 90th Street
430 S 90th Street
430 S 90th Street
430 S 90th Street
430 S 90th Street
430 S 90th Street
430 S 90th Street
430 S 90th Street
430 S 90th Street
430 S 90th Street
430 S 90th Street
430 S 90th Street
430 S 90th Street
430 S 90th Street
430 S 90th Street
430 S 90th Street
430 S 90th Street
430 S 90th Street
430 S 90th Street
430 S 90th Street
430 S 90th Street
430 S 90th Street
430 S 90th Street
430 S 90th Street
430 S 90th Street
430 S 90th Street
430 S 90th Street
430 S 90th Street
430 S 90th Street
Courtesy of HOME Real Estate
Sold

430 S 90th Street

430 S 90th Street, Lincoln, NE 68520

$649,900
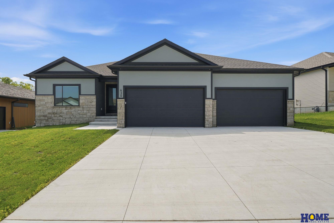
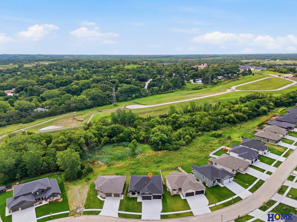
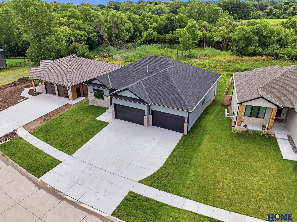
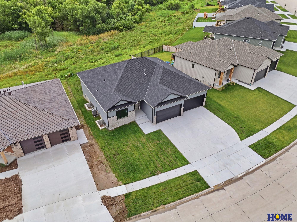
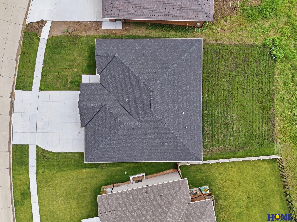
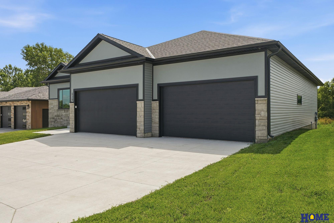
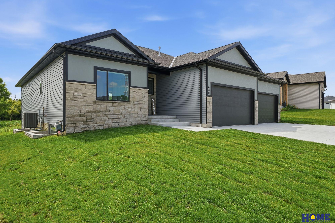
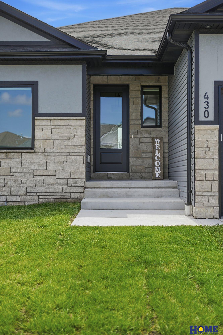
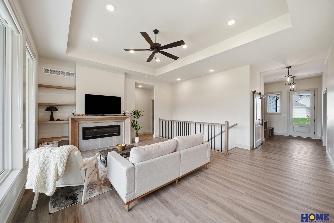
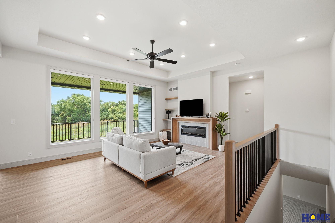
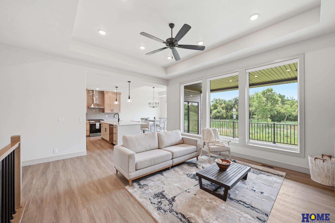
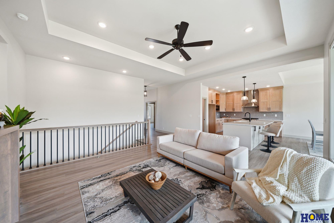
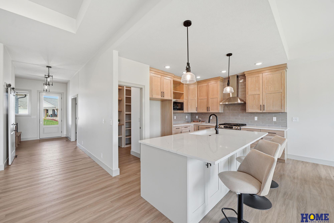
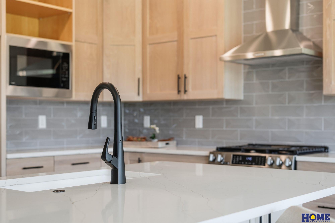
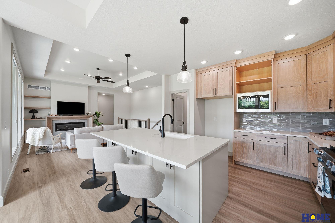
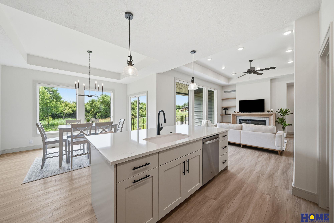
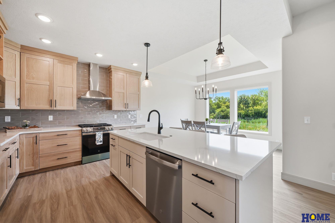
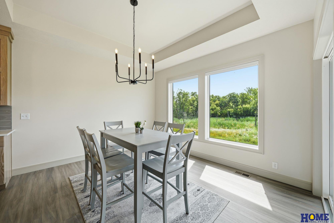
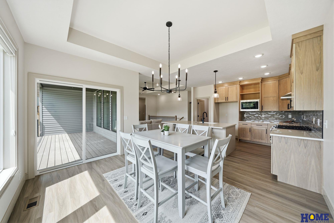
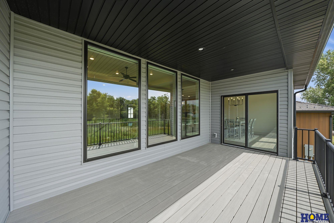
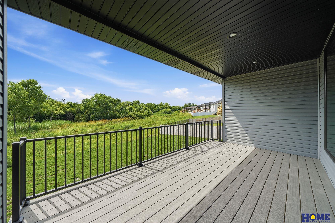
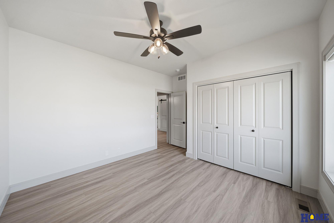
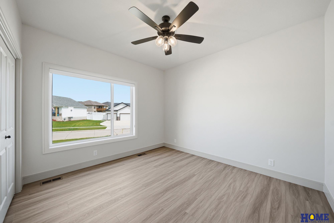
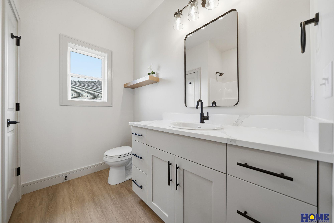
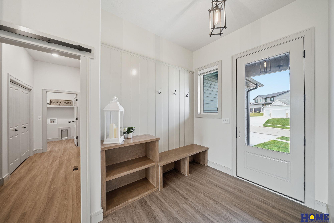
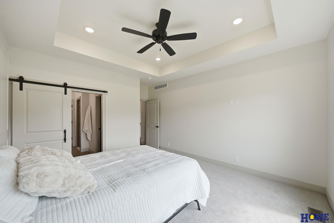
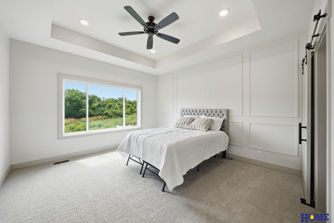
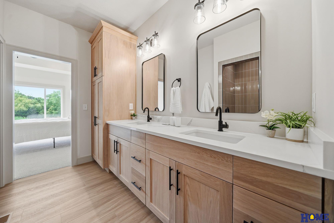
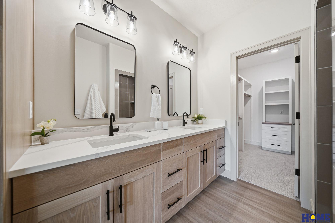
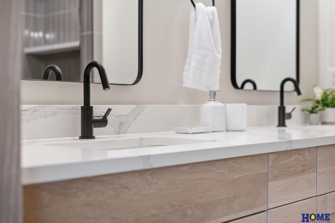
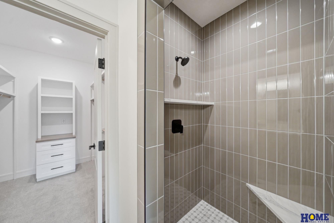
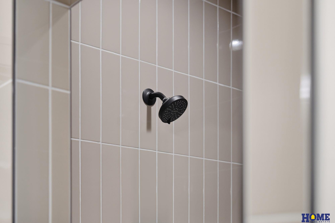
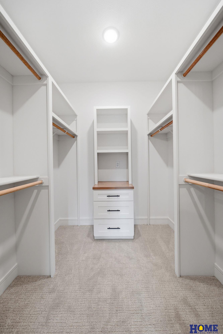
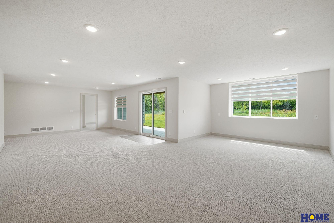
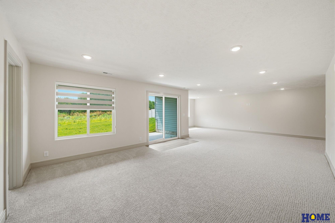
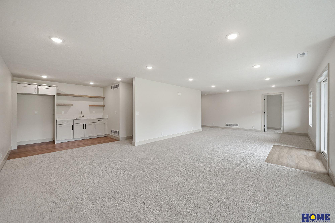
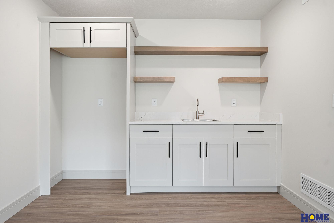
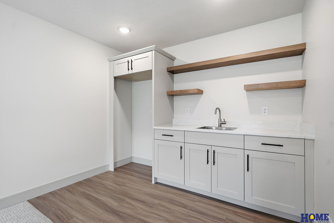
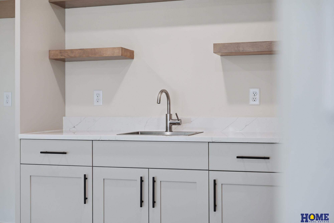
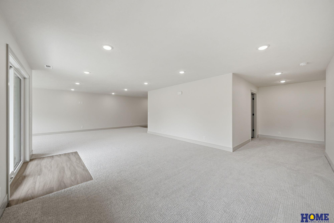
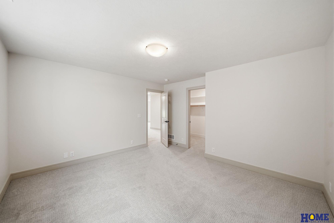
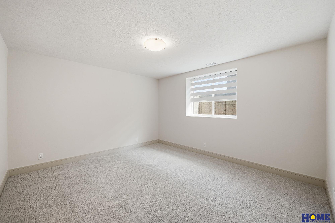
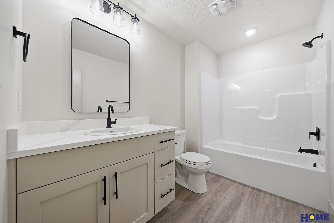
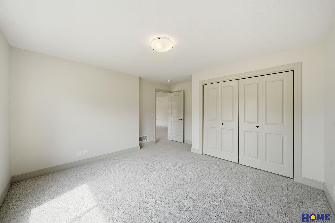
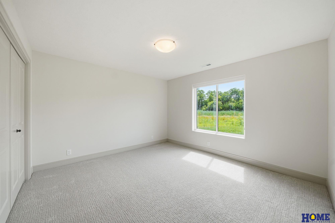
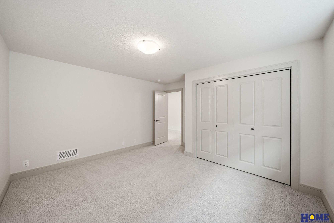
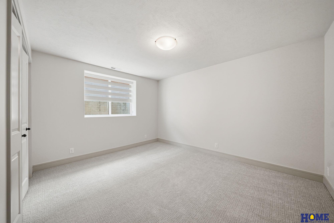
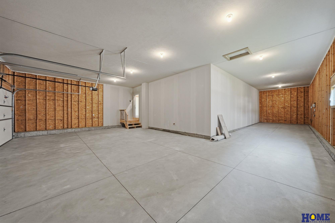
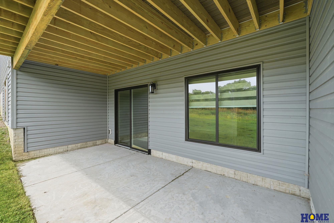
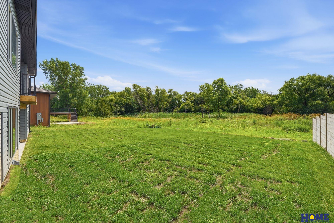
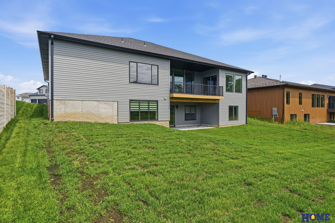
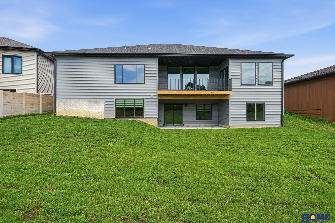
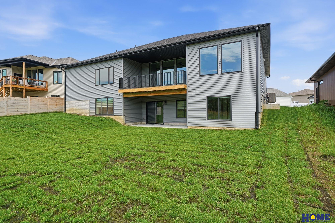
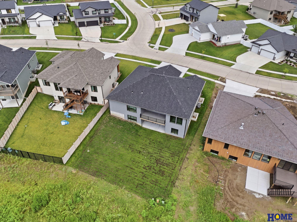
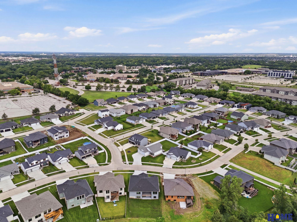
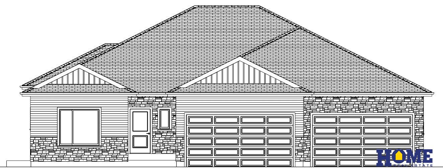
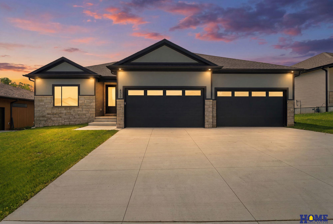
Welcome to this new build by Old City Homes in popular Hidden Hills. This ranch-style home features 5 bedrooms, 3 bathrooms and an oversized 4-stall garage. The main floor features a stunning great room with 11-foot coffered ceilings, seamlessly connecting to the kitchen and dining room. The primary suite is tucked away and includes dual vanities, a walk-in shower and a large walk-in closet. One more bedroom is situated on the other end of the home. The fully finished basement consists of a wet bar, large rec room as well as three additional bedrooms and another bathroom. The back of the home faces a grassy/wooded common area.

5
beds

3
baths

3,434 Sq.Ft. LIVING AREA

9,516 Sq.Ft. lot

Features & Amenities

Interior

  • total bedrooms5
  • Total bathrooms3
  • full bathrooms2
  • three quarter bathroom1
  • Flooring Carpet, Luxury Vinyl, Plank
  • Fireplace Electric
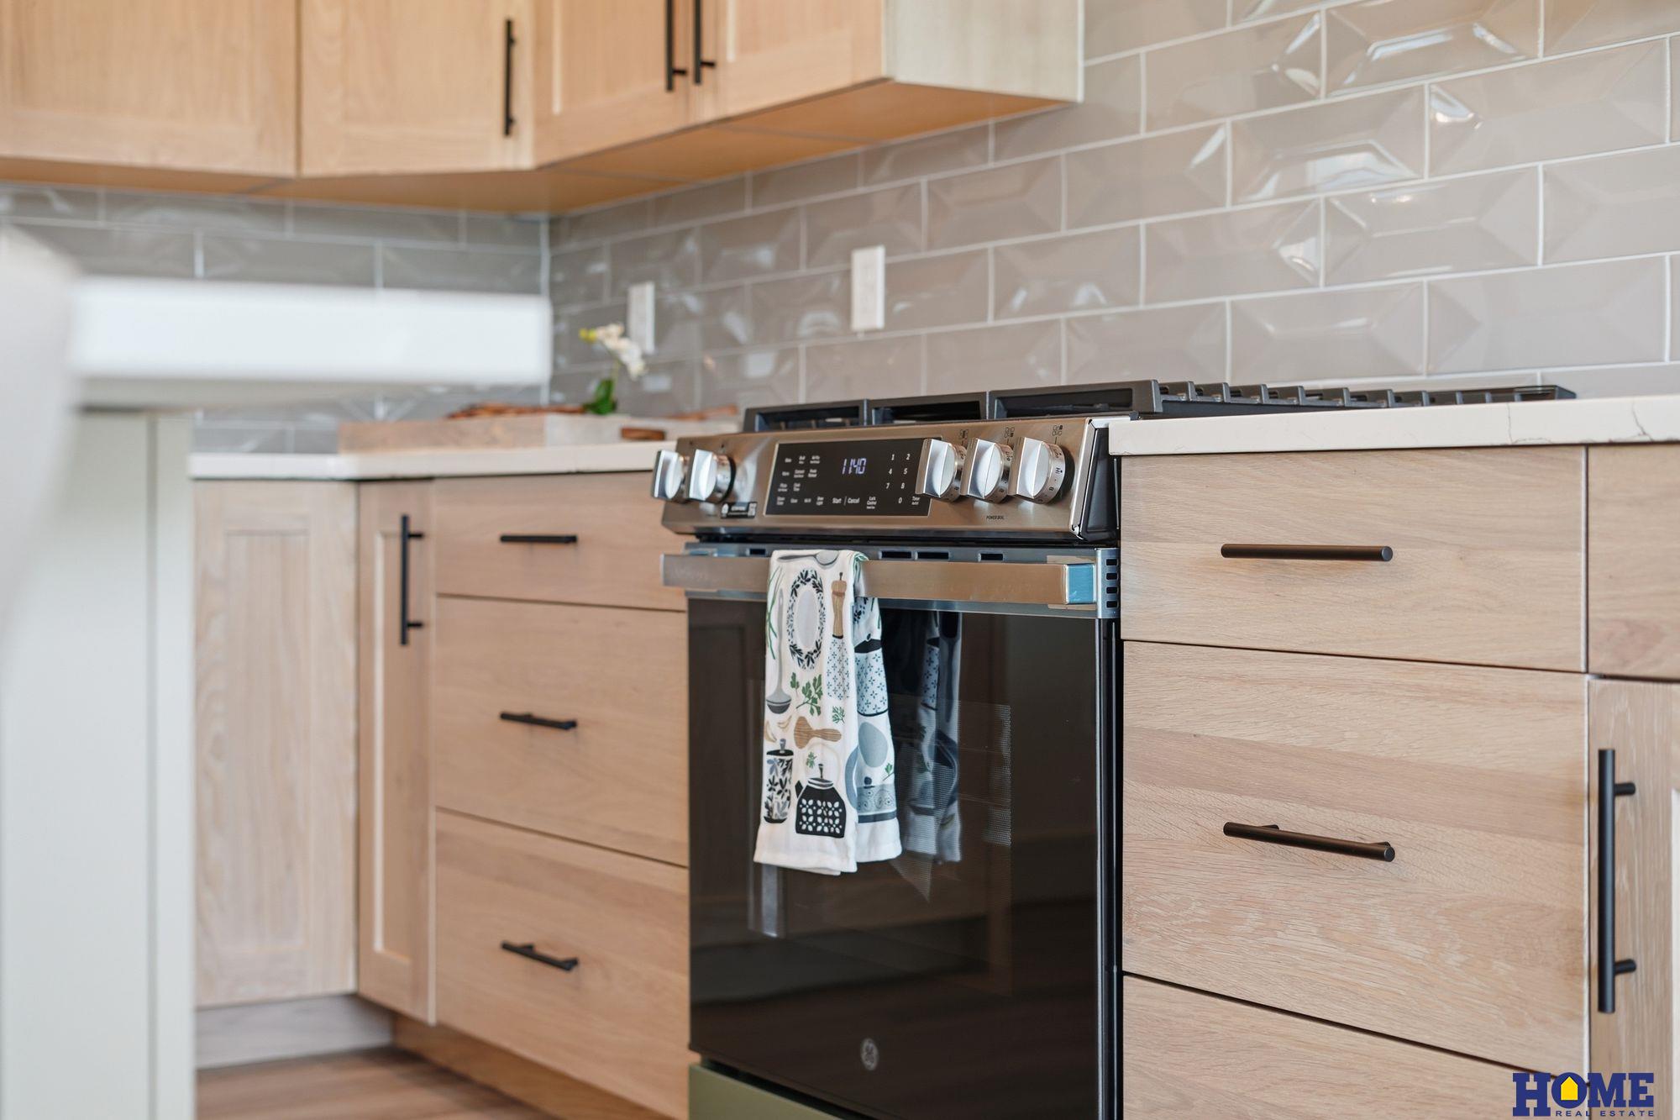
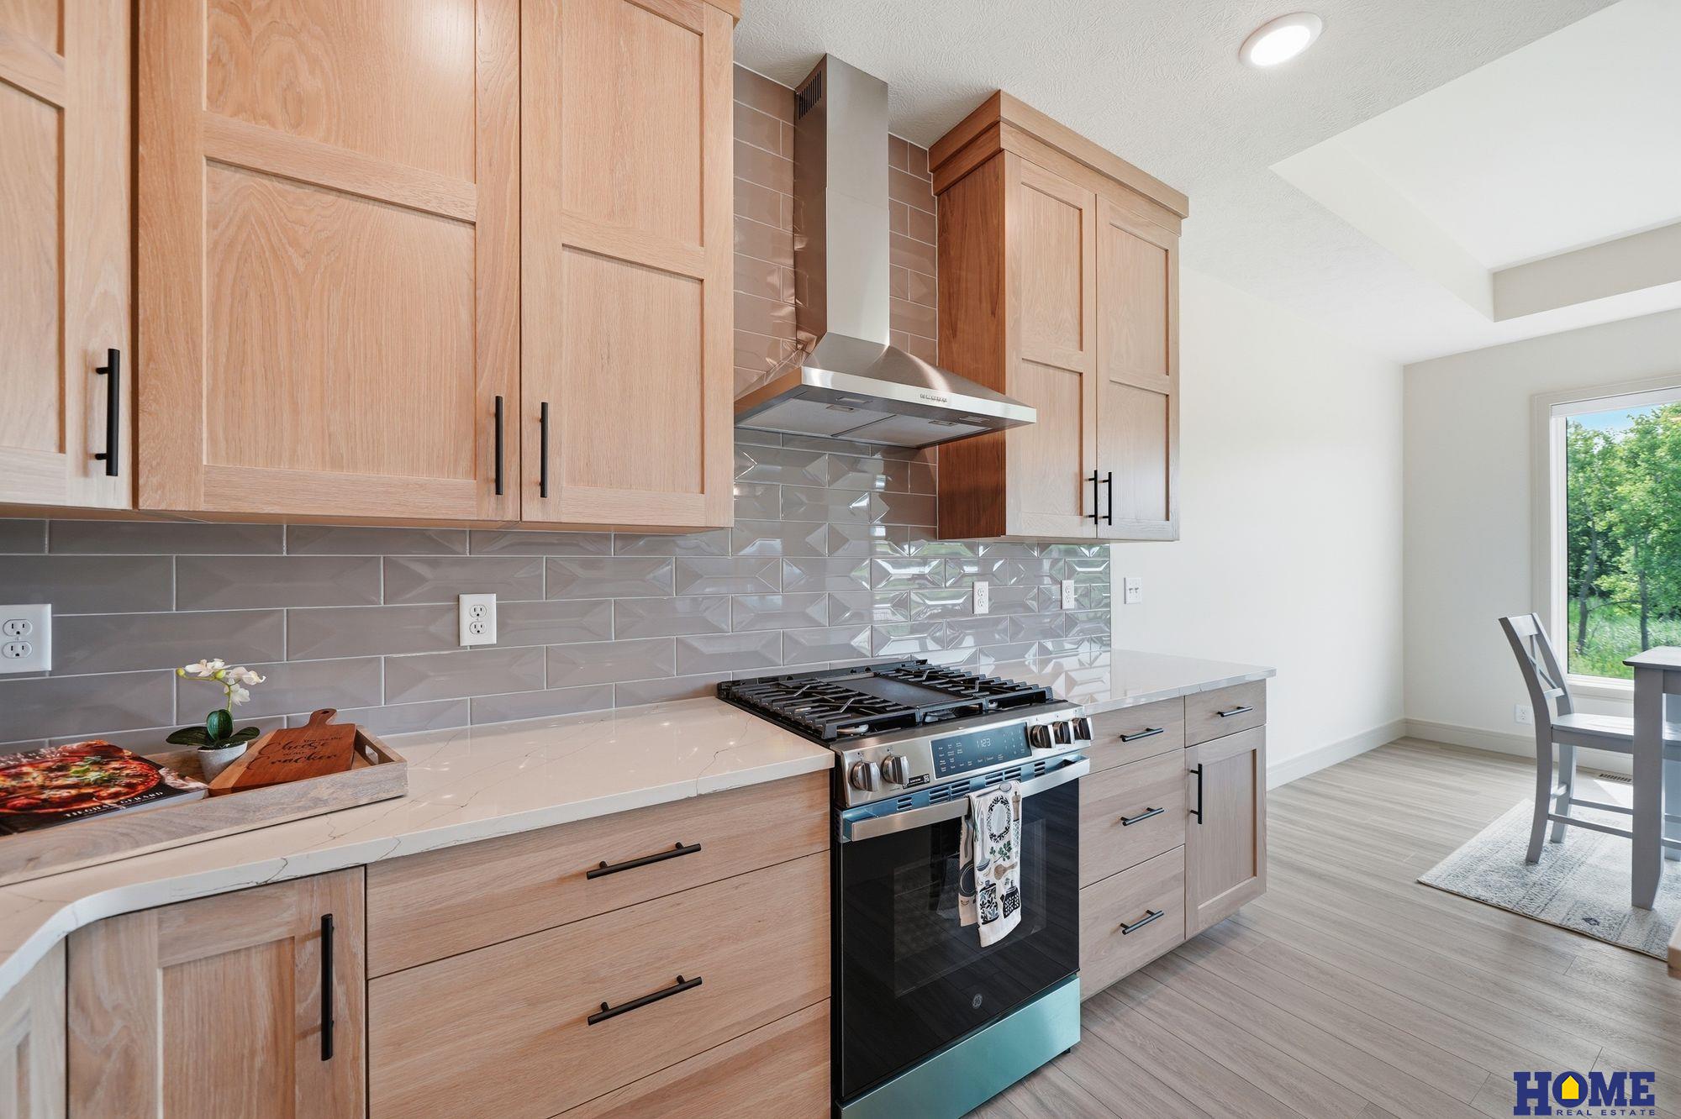
  • APPLIANCES Range, Dishwasher, Disposal, Microwave
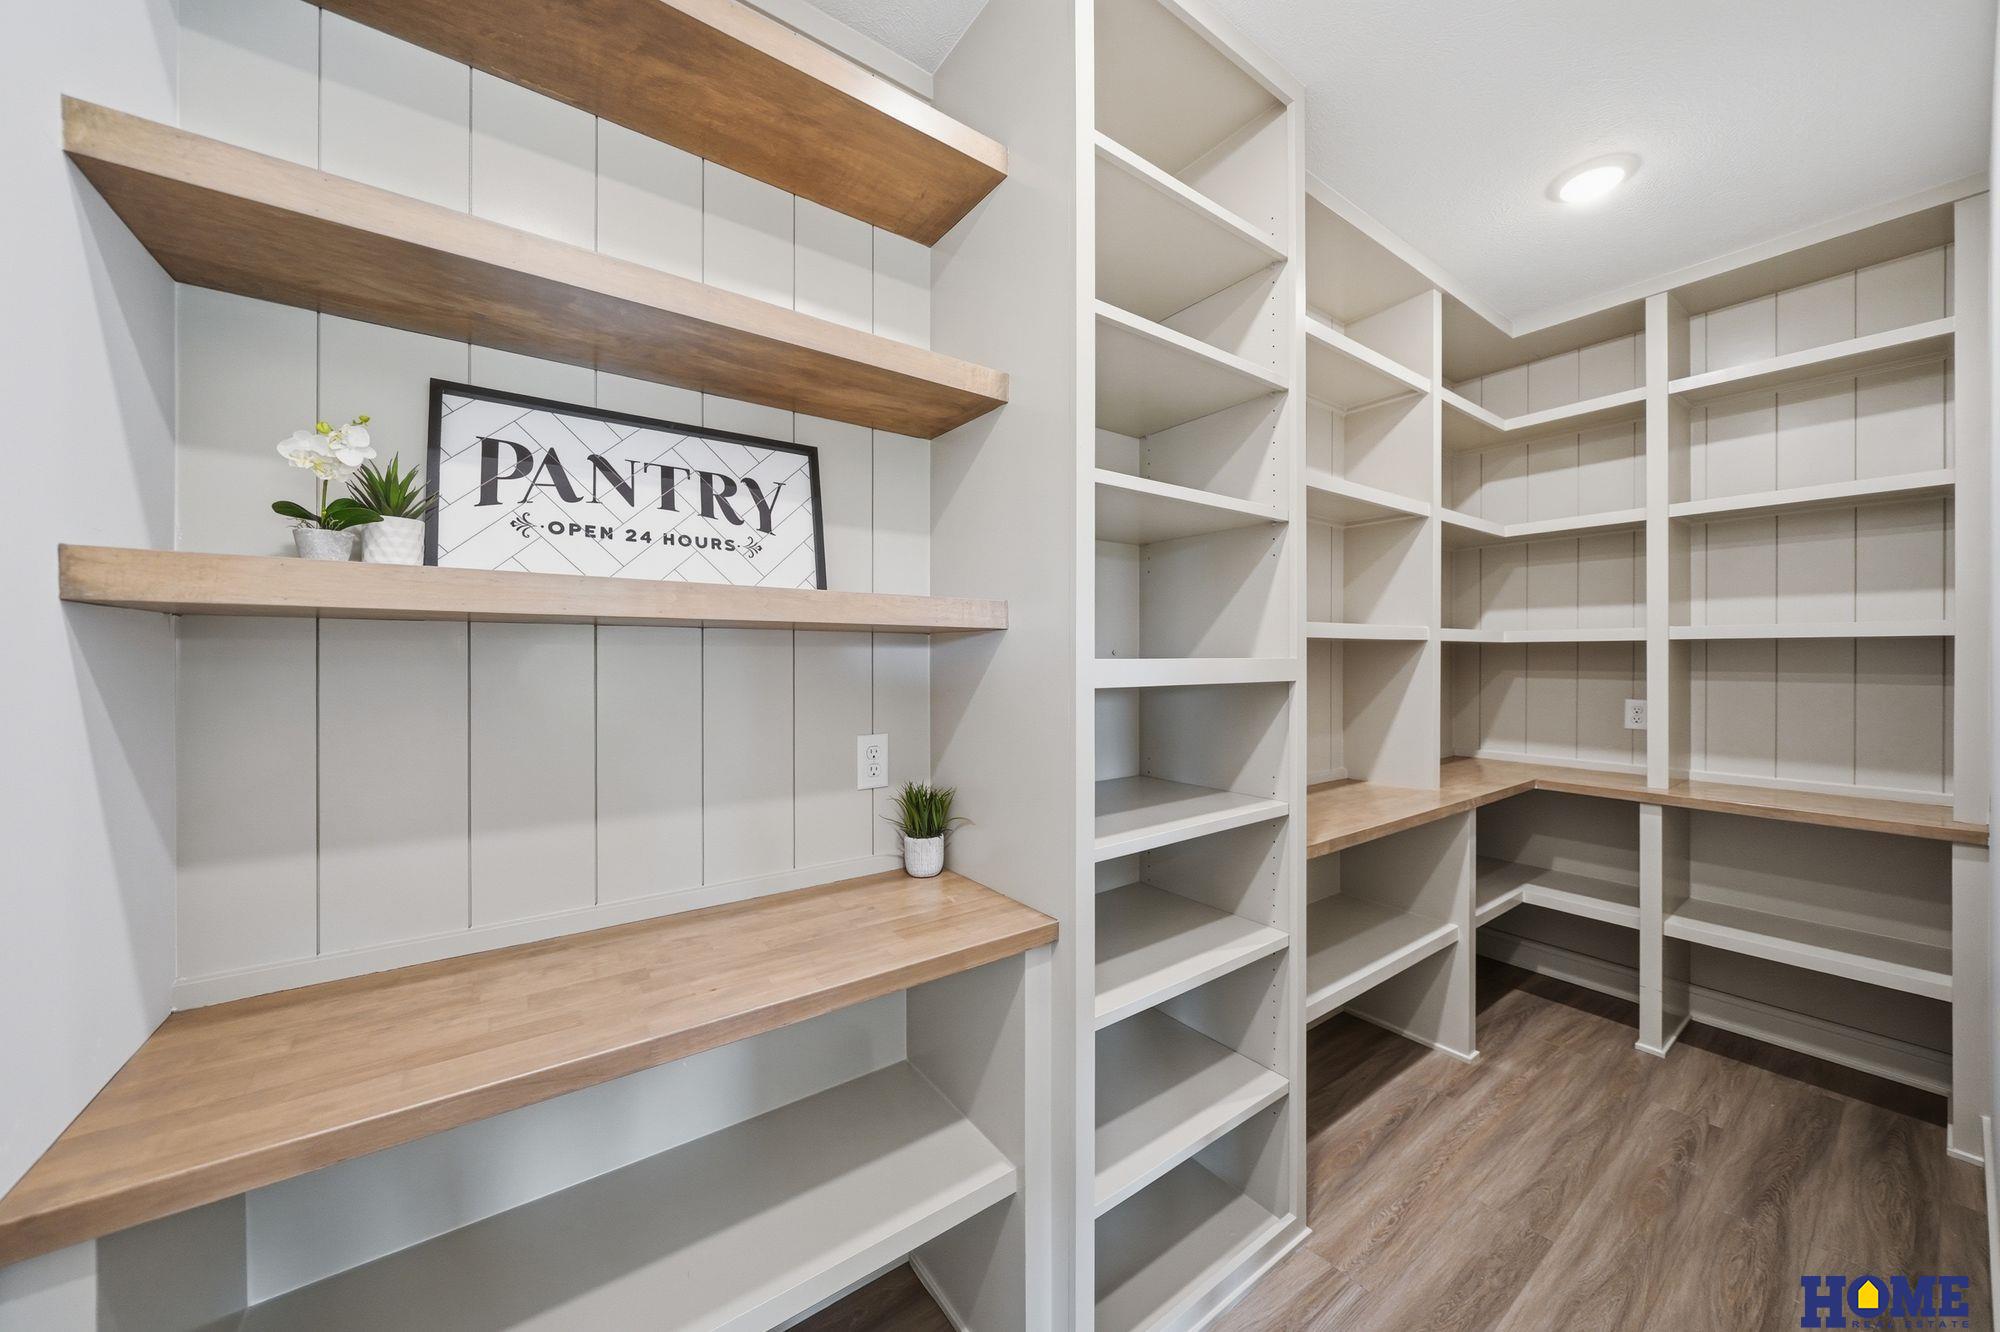
  • other interior Features Wet Bar, High Ceilings, Ceiling Fan(s), Drain Tile, Pantry

Area & Lot

  • Status Sold
  • Date Sold August 12, 2026
  • Living Area3,434 Sq.Ft.
  • Total Area3,434 Sq.Ft.
  • Lot Area9,516 Sq.Ft.
  • MLS® ID22617814
  • TypeResidential
  • YEAR BUILT2026
  • NeighborhoodLincoln
  • Architecture StylesRanch, Traditional
  • Elementary SchoolPyrtle
  • Middle SchoolLux
  • High SchoolLincoln East
  • School DistrictLincoln Public Schools

Exterior

  • Garage Space4.0
  • water SourcePublic
  • utilitiesElectricity Available, Natural Gas Available, Water Available, Sewer Available, Fiber Optic
  • roofComposition
  • lot featuresUp to 1/4 Acre, City Lot, Subdivided, Public Sidewalk, Sloped, Common Area
  • parkingAttached
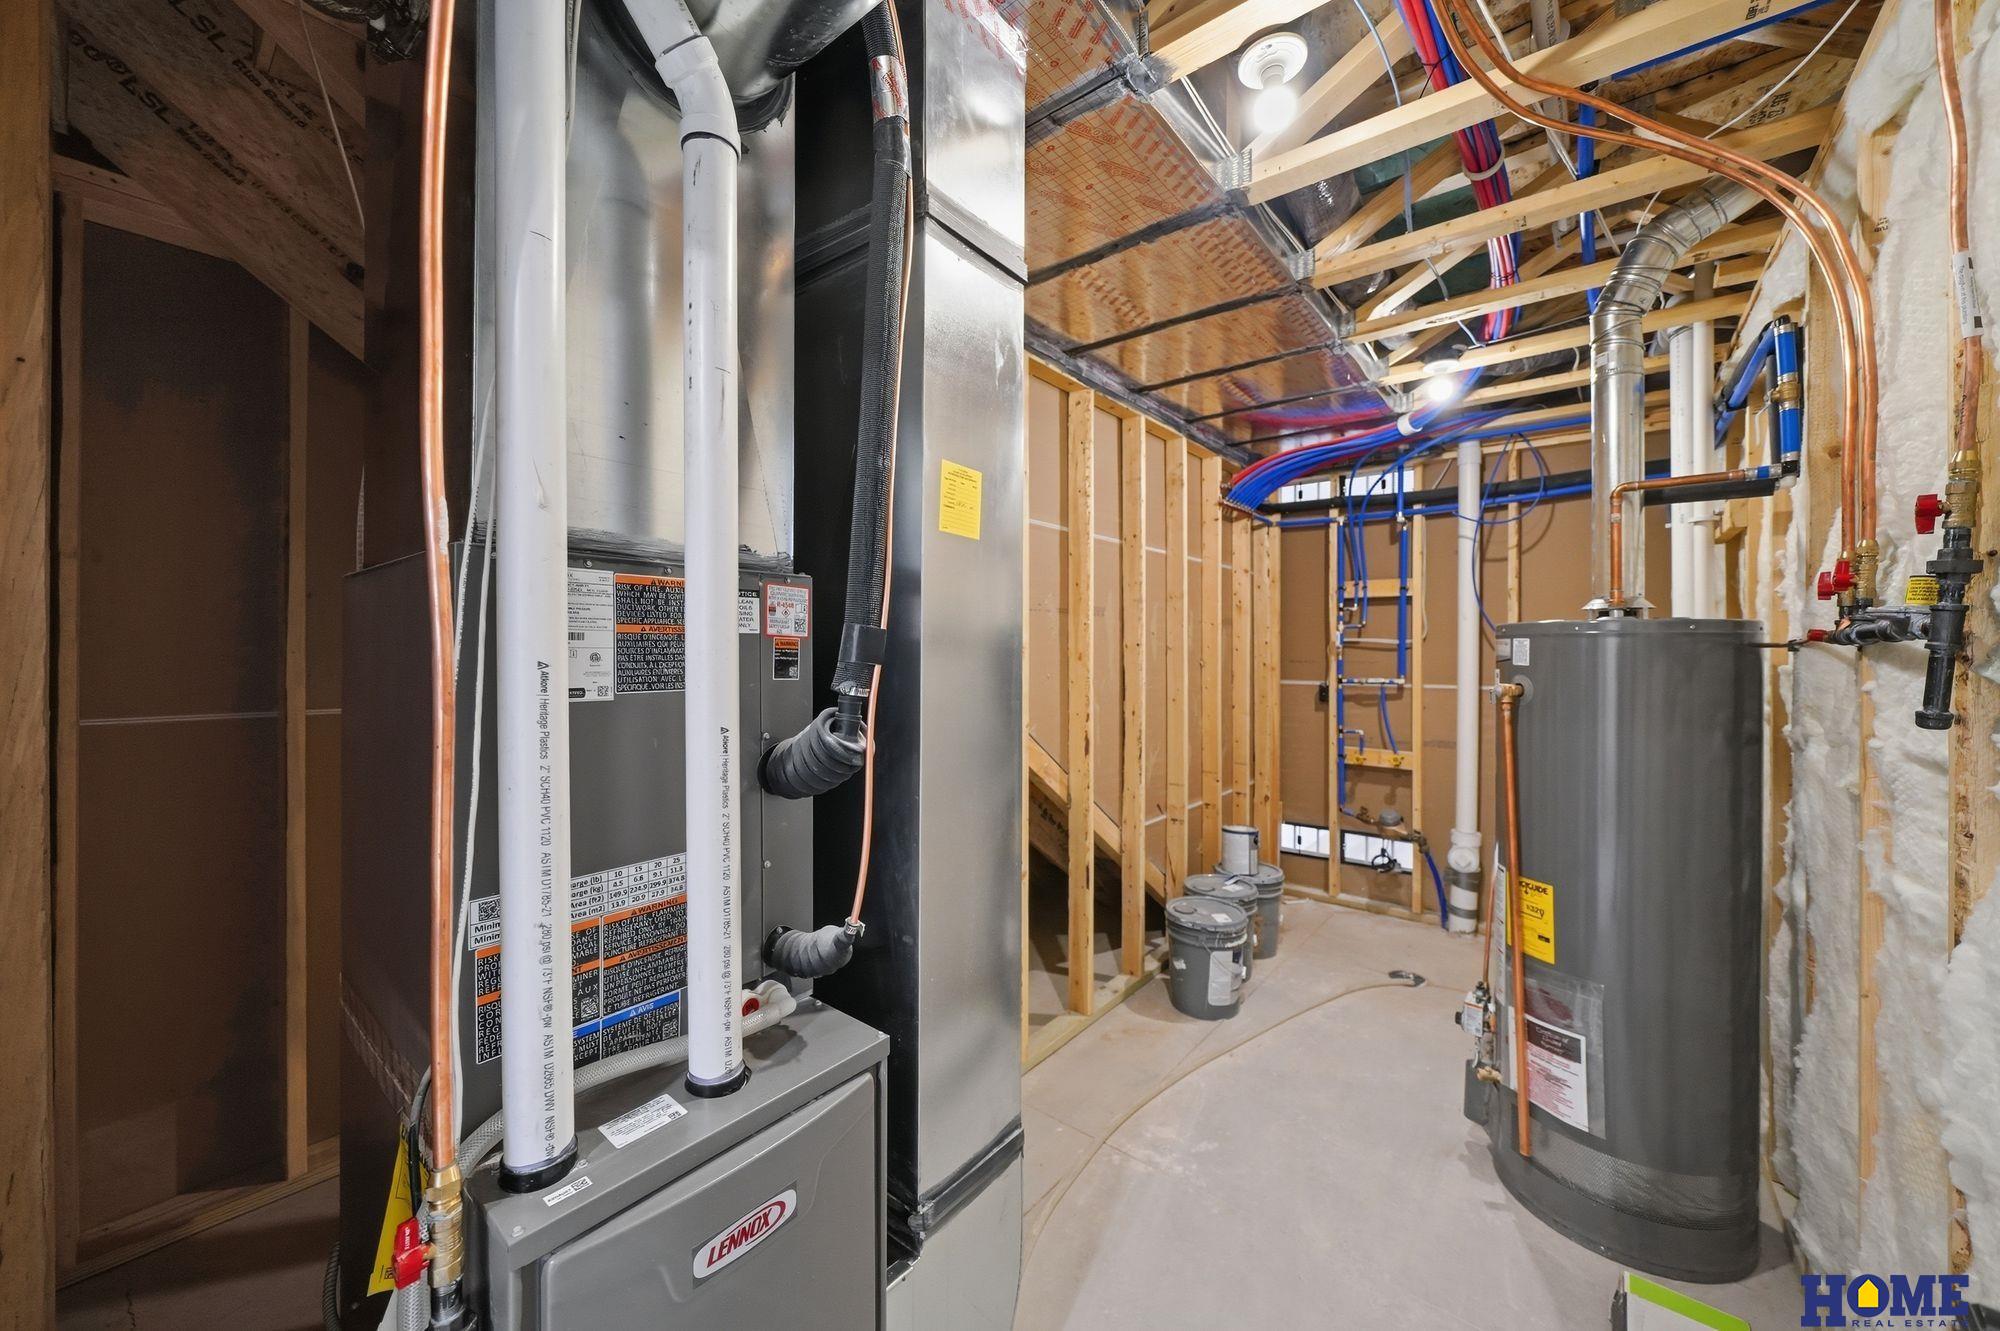
  • HEAT TYPENatural Gas, Forced Air
  • AIR CONDITIONINGCentral Air
  • sewerPublic Sewer
  • SubstructureConcrete Perimeter
  • other exterior FeaturesSprinkler System, Drain Tile

Financial

  • Sales Price$649,900
  • Real Estate Tax $1,386/yr
  • HOA $100/yr

Lincoln

Explore

Work With Us

Monarch Group offers a seamless real estate experience, led by Tessa’s commitment to honesty and integrity. With clear guidance throughout the process and expert staging by Monarch Homes Staging, they ensure your home is market-ready to achieve the best possible results.

Follow Us on Instagram