Leave a Message

Thank you for your message. We will be in touch with you shortly.

319 Clair Lane
319 Clair Lane
319 Clair Lane
319 Clair Lane
319 Clair Lane
319 Clair Lane
319 Clair Lane
319 Clair Lane
319 Clair Lane
319 Clair Lane
319 Clair Lane
319 Clair Lane
319 Clair Lane
319 Clair Lane
319 Clair Lane
319 Clair Lane
319 Clair Lane
319 Clair Lane
319 Clair Lane
319 Clair Lane
319 Clair Lane
319 Clair Lane
319 Clair Lane
319 Clair Lane
319 Clair Lane
319 Clair Lane
319 Clair Lane
319 Clair Lane
319 Clair Lane
319 Clair Lane
319 Clair Lane
319 Clair Lane
319 Clair Lane
319 Clair Lane
319 Clair Lane
SEE ALL PHOTOS
319 Clair Lane
319 Clair Lane
319 Clair Lane
319 Clair Lane
319 Clair Lane
319 Clair Lane
319 Clair Lane
319 Clair Lane
319 Clair Lane
319 Clair Lane
319 Clair Lane
319 Clair Lane
319 Clair Lane
319 Clair Lane
319 Clair Lane
319 Clair Lane
319 Clair Lane
319 Clair Lane
319 Clair Lane
319 Clair Lane
319 Clair Lane
319 Clair Lane
319 Clair Lane
319 Clair Lane
319 Clair Lane
319 Clair Lane
319 Clair Lane
319 Clair Lane
319 Clair Lane
319 Clair Lane
319 Clair Lane
319 Clair Lane
319 Clair Lane
319 Clair Lane
319 Clair Lane
Courtesy of Nebraska Realty
Sold

319 Clair Lane

319 Clair Lane, Milford, NE 68405

$212,000
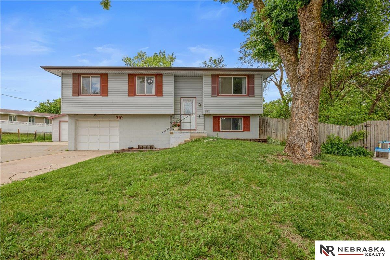
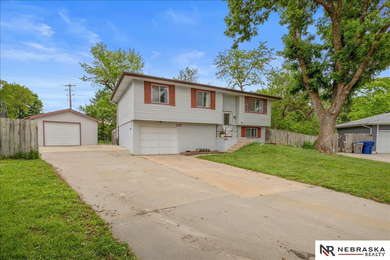
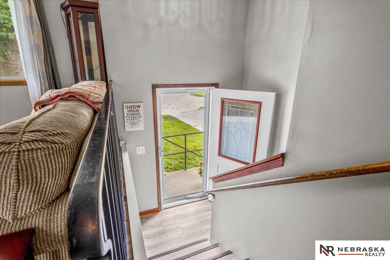
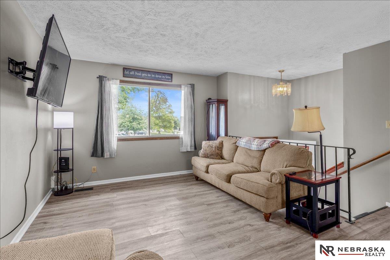
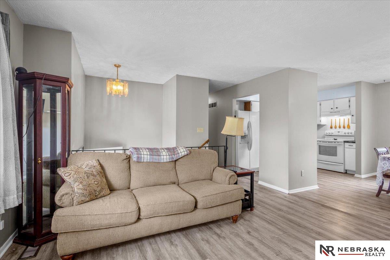
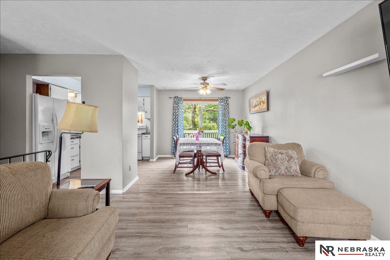
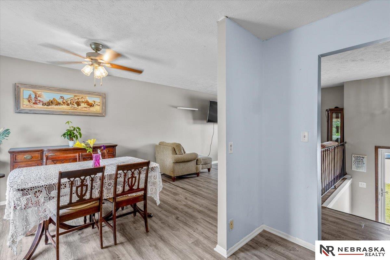
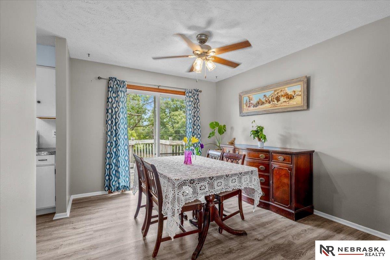
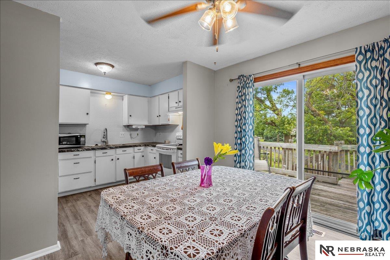
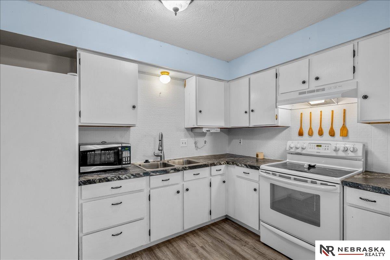
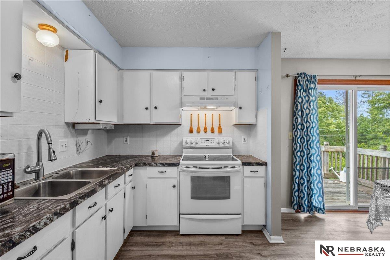
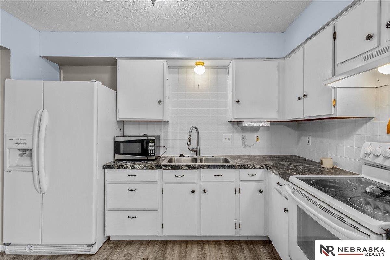
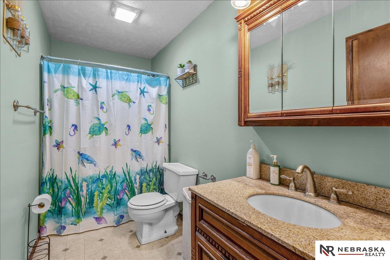
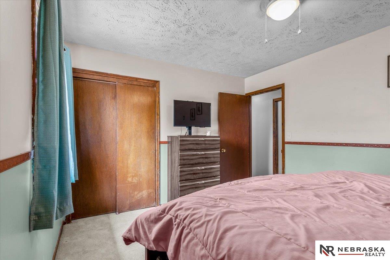
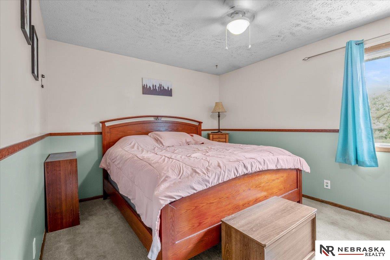
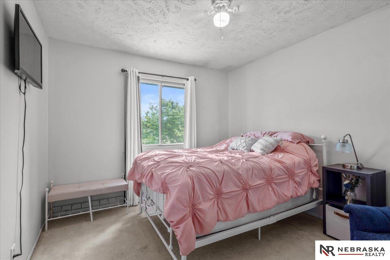
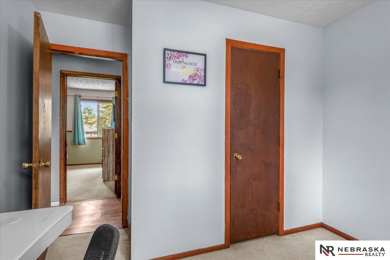
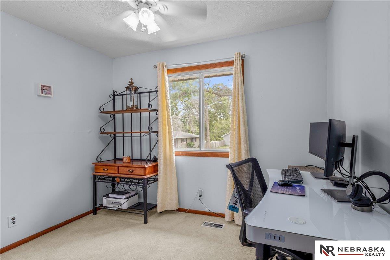
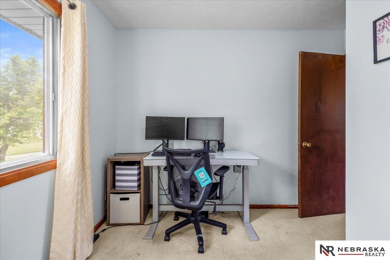
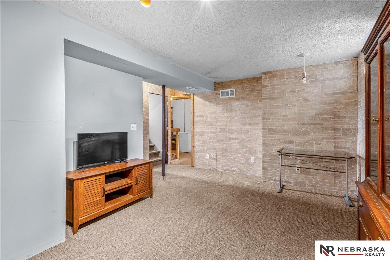
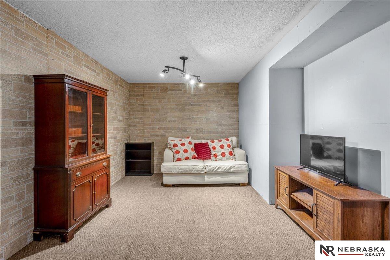
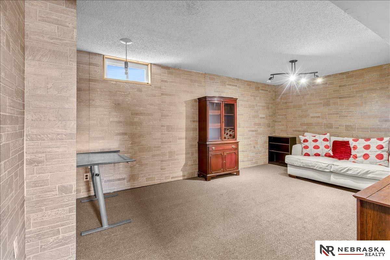
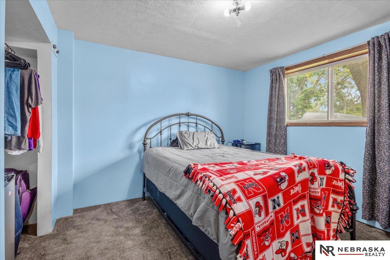
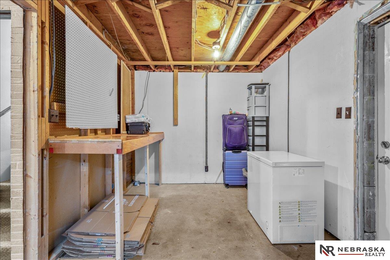
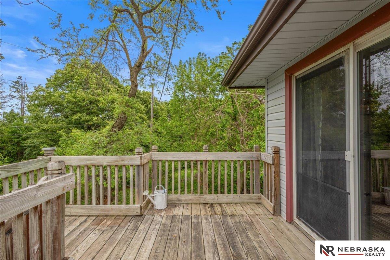
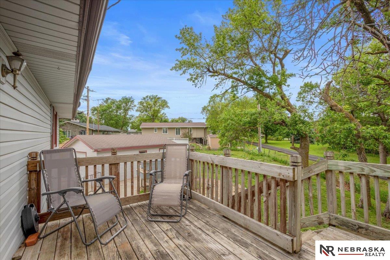
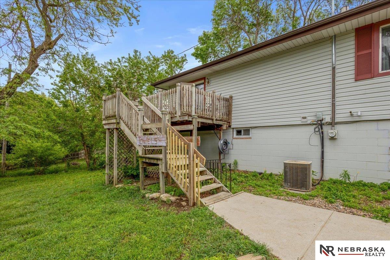
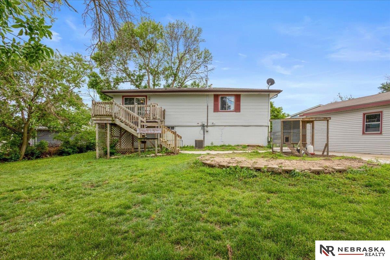
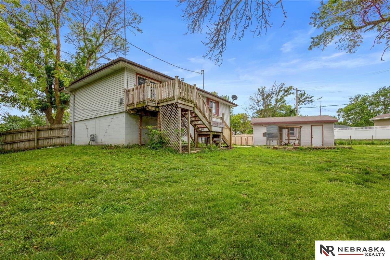
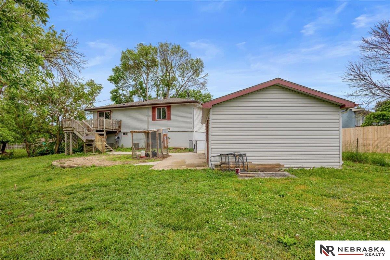
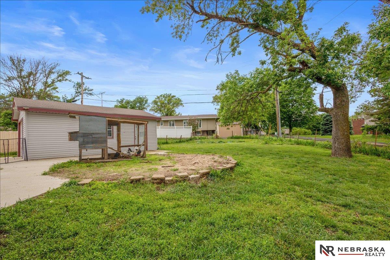
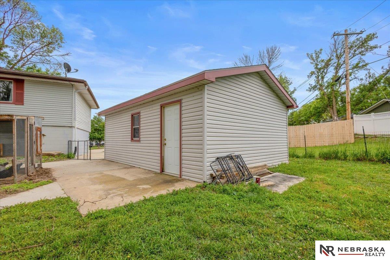
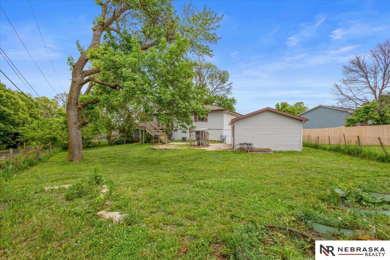
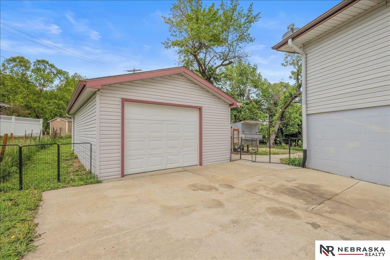
Welcome home to this charming 3+1 bedroom, 1 bathroom home tucked away on a quiet cul-de-sac offering the perfect blend of comfort, updates, and small-town living. Inside, you'll love the fresh new flooring and paint throughout, along with tasteful kitchen updates that make the space feel move-in ready. The home features both an attached 1-stall garage and a detached oversized 1-stall garage, giving you plenty of room for storage, hobbies, or extra vehicles. Outside, enjoy the large backyard and additional parking space, perfect for entertaining, gardening or whatever your heart desires. With a newer roof and so many updates already completed, this home offers peace of mind and incredible value in a peaceful setting.

3
beds

1
bath

1,279 Sq.Ft. LIVING AREA

8,550 Sq.Ft. lot

Features & Amenities

Interior

  • total bedrooms3
  • Total bathroom1
  • full bathroom1
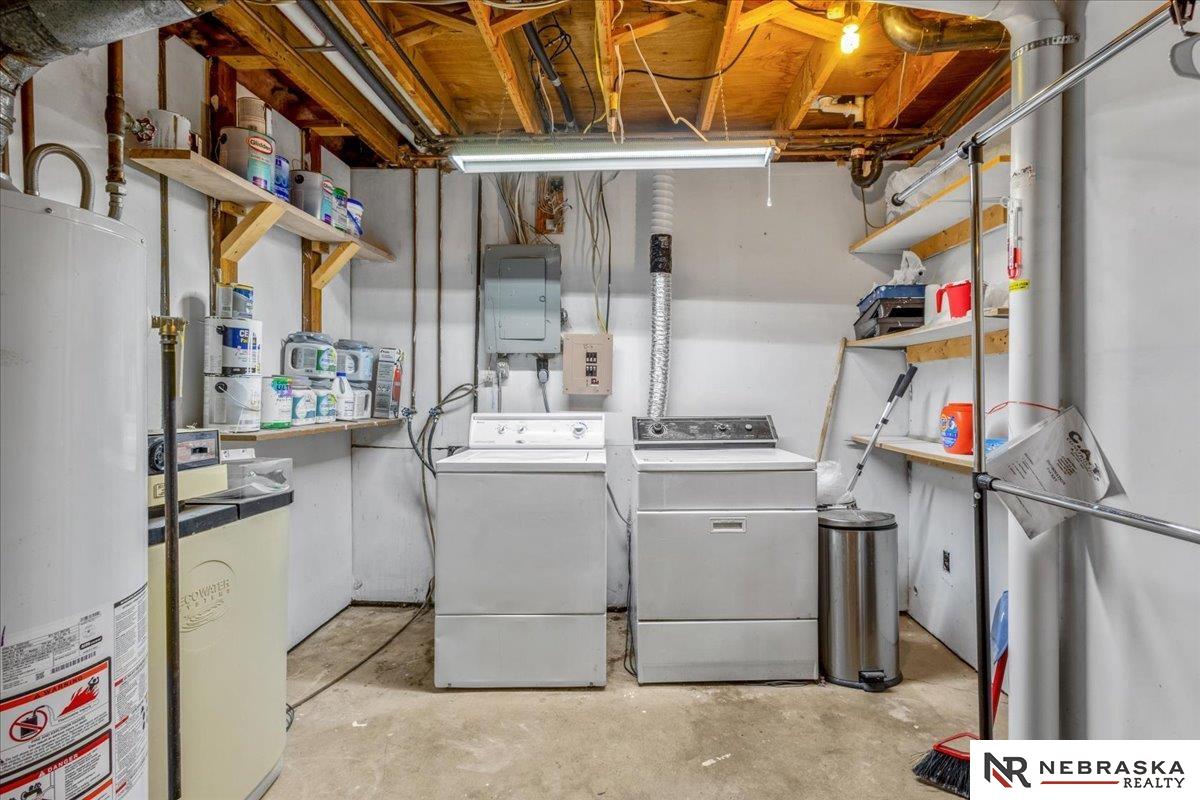
  • Laundry room Concrete Floor
  • Flooring Carpet, Luxury Vinyl, Plank
  • APPLIANCES Range, Oven, Refrigerator, Washer, Dryer, Disposal, Microwave
  • other interior Features Whirlpool, Pantry

Area & Lot

  • Status Sold
  • Date Sold July 10, 2026
  • Living Area1,279 Sq.Ft.
  • Total Area1,279 Sq.Ft.
  • Lot Area8,550 Sq.Ft.
  • MLS® ID22613704
  • TypeResidential
  • YEAR BUILT1977
  • Architecture StylesTraditional
  • Elementary SchoolMilford
  • Middle SchoolMilford
  • High SchoolMilford
  • School DistrictMilford

Exterior

  • Garage Space2.0
  • water SourcePublic
  • utilitiesElectricity Available, Natural Gas Available, Water Available, Sewer Available, Fiber Optic
  • roofComposition
  • lot featuresUp to 1/4 Acre, City Lot, Cul-De-Sac
  • parkingAttached, Detached, Garage Door Opener
  • HEAT TYPENatural Gas, Forced Air
  • AIR CONDITIONINGCentral Air
  • sewerPublic Sewer
  • SubstructureBlock

Financial

  • Sales Price$212,000
  • Real Estate Tax $2,256/yr

Work With Us

Monarch Group offers a seamless real estate experience, led by Tessa’s commitment to honesty and integrity. With clear guidance throughout the process and expert staging by Monarch Homes Staging, they ensure your home is market-ready to achieve the best possible results.

Follow Us on Instagram